
RAILGLASS
Sliding Glass System
Flexible glass enclosure for hospitality, rooftop and commercial outdoor spaces.
Sliding Glass System
A flexible perimeter.
A clear connection outdoors.
Railglass creates a sliding transparent boundary for hospitality, rooftop and commercial outdoor environments. Open the perimeter when conditions allow, then close it for additional protection without losing light or visibility.
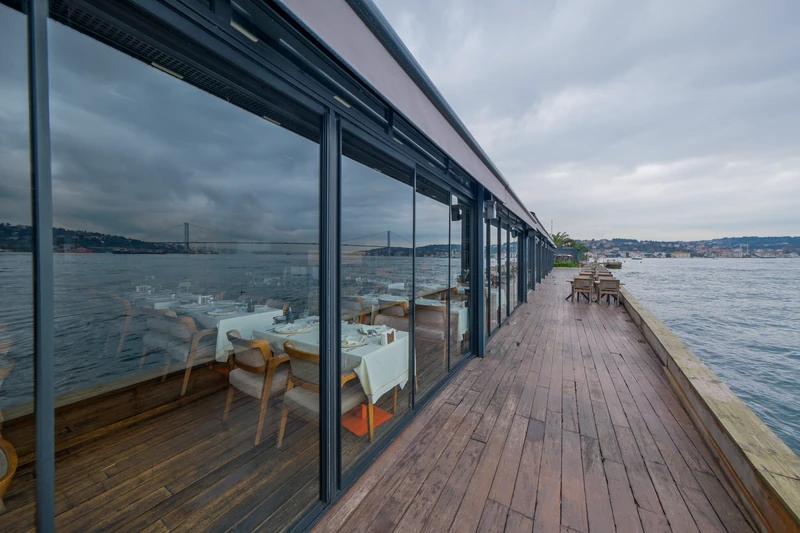
BUILT FOR COMMERCIAL ENVIRONMENTS
Flexible boundaries. Clear commercial spaces.
- 01
Sliding glass panel configuration
- 02
Flexible open / enclosed use
- 03
Clear visibility and natural light
- 04
Wind and weather protection
- 05
Architectural aluminum framing
- 06
Custom sizing and configurations
- 07
Integration with pergola systems
- 08
Commercial outdoor applications
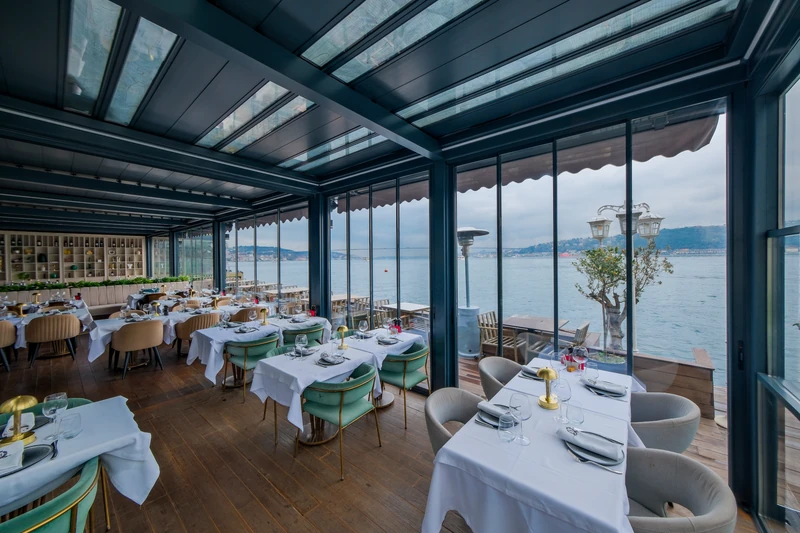
OPEN THE PERIMETER
Move the glass aside. Open the space.
Slide the panels aside to create a more direct connection between the dining area, terrace and surrounding environment.
- Sliding panel configuration
- Flexible open-air use
- Interior-to-exterior connection
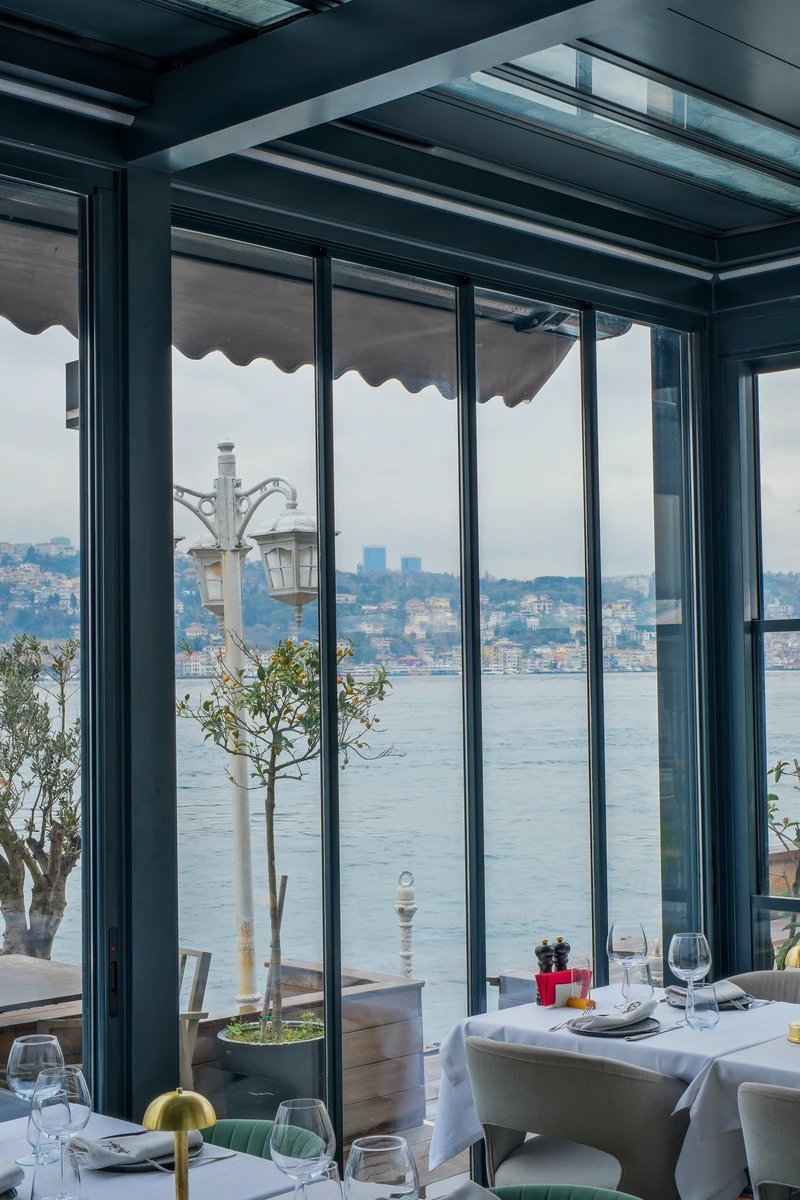
LIGHT & VISIBILITY
Protect the space without losing the view.
Transparent glass adds protection while allowing daylight and long exterior views to remain part of the commercial environment.
- Clear visibility
- Natural light
- Wind and weather protection
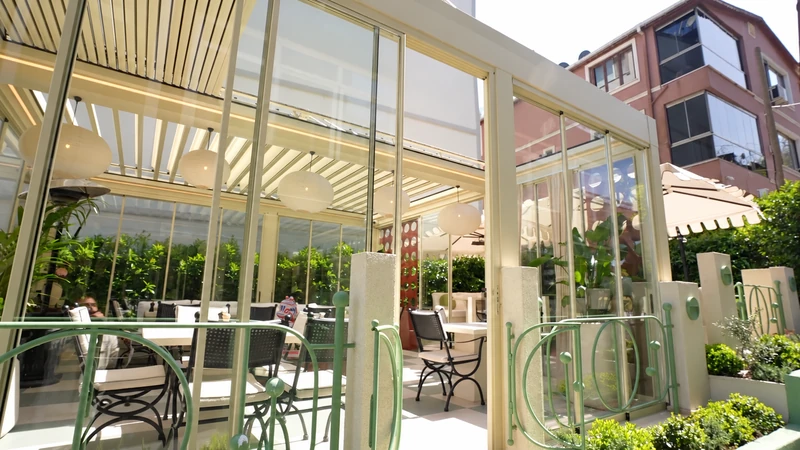
EXTENDED OPERATIONS
Keep outdoor areas useful through more conditions.
Adjust the sliding enclosure as wind and weather change, helping hospitality and shared outdoor spaces operate through more of the season.
- Flexible open or enclosed use
- Responsive perimeter protection
- Commercial outdoor applications
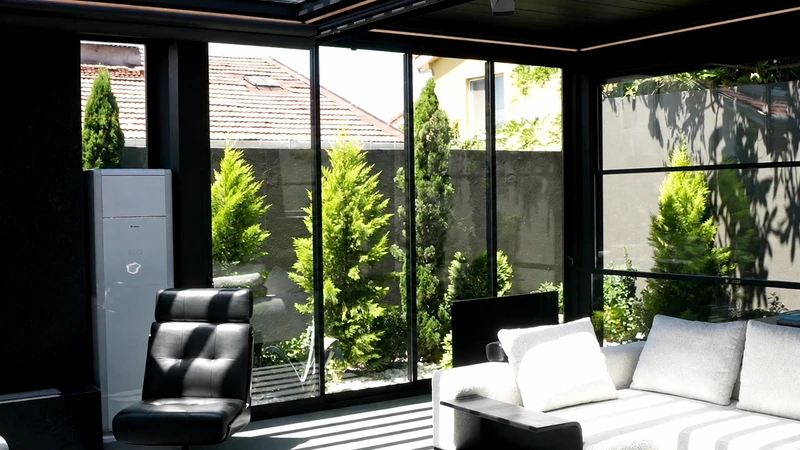
ARCHITECTURAL INTEGRATION
Designed into the architecture.
Clean aluminum framing, custom sizing and pergola integration allow Railglass to align with the structure and visual language of the project.
- Architectural aluminum framing
- Custom sizing and configurations
- Pergola integration
HOW THE SYSTEM WORKS
Open, adjust or protect the perimeter.
- 01
Open
Slide the glass panels aside to create a more open connection with the outdoors.
- 02
Adjust
Position the panels based on airflow, comfort, and environmental conditions.
- 03
Close
Enclose the space when additional protection is needed while preserving visibility and natural light.
COMMERCIAL APPLICATIONS
Sliding enclosure for
commercial outdoor environments.
Configure Railglass around the scale, movement and architectural requirements of the project while maintaining a strong visual connection outdoors.
- Restaurants & Hospitality
- Rooftops & Terraces
- Multifamily
- Mixed-Use Developments
- Commercial Outdoor Areas
INTEGRATED SYSTEMS
Connect the perimeter to the complete system.
Railglass can work with other ANKA pergola, glass and shading systems to create one cohesive outdoor enclosure solution.
RAILGLASS
Frequently Asked Questions
How does the Railglass sliding glass system work in a commercial setting?
Railglass uses horizontally sliding glass panels to open or enclose commercial outdoor areas. The panels can be repositioned based on weather, airflow, guest comfort, and operational needs, giving restaurants, hospitality venues, rooftops, and terraces flexibility between a more open-air environment and a more protected setting.
Can Railglass help keep commercial outdoor areas usable in changing weather?
Yes. When the panels are closed, Railglass can help reduce direct exposure to wind and changing weather conditions, creating a more sheltered environment for guests and staff. This can help patios and terraces remain more comfortable and usable across a wider range of conditions while preserving visibility and natural light.
Will Railglass block views or make the space feel enclosed?
Railglass is designed to add protection without sacrificing the visual connection to the outdoors. The large transparent glass surfaces allow natural light and exterior views to remain part of the guest experience, helping enclosed areas feel bright, open, and connected rather than closed off.
Can Railglass be customized for larger commercial openings or multiple sections?
Yes. Railglass can be configured around the dimensions, layout, and architectural conditions of the project. Larger commercial spaces can be planned with multiple sliding sections to accommodate seating areas, circulation, access points, and other site-specific requirements.
What is the difference between Railglass and Upglass for a commercial project?
The main difference is how the glass opens. Railglass uses horizontally sliding panels, while Upglass uses motorized glass panels that move vertically. Railglass is well suited to projects that benefit from sliding access along the perimeter, while Upglass provides a motorized vertical opening solution. The right choice depends on the architecture, available space, circulation needs, and how the area is intended to operate.
COMMERCIAL PROJECT INQUIRY
Bring the project
into focus.
Share the scope, setting and systems you are considering. We will use these details to understand the project requirements.
info@ankaoutdoorsystems.comHospitality · Multifamily · Mixed-Use · Commercial