
ROYAL
Bioclimatic Pergola
Retractable and tilting overhead coverage for hospitality, rooftop and commercial environments.
Retractable Bioclimatic Pergola System
Coverage that responds
to the project.
Royal combines retractable and tilting aluminum louvers with motorized control, integrated drainage and lighting — giving hospitality, rooftop and commercial spaces flexible overhead coverage that can adapt throughout the day and across changing conditions.
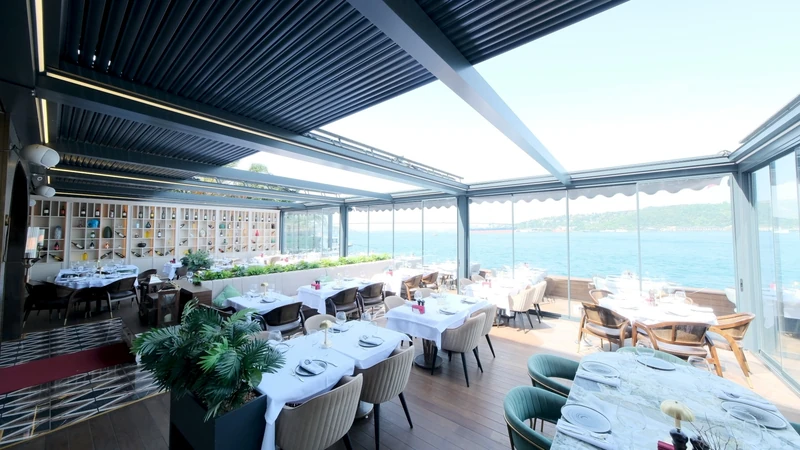
BUILT FOR COMMERCIAL ENVIRONMENTS
Control, coverage and integration.
- 01
Retractable aluminum louvers
- 02
Adjustable louver tilt
- 03
Integrated drainage
- 04
Motorized operation
- 05
Integrated LED lighting
- 06
Rain sensor capability
- 07
Custom sizing and configurations
- 08
Integration with glass and shading systems
- 09
Commercial outdoor applications
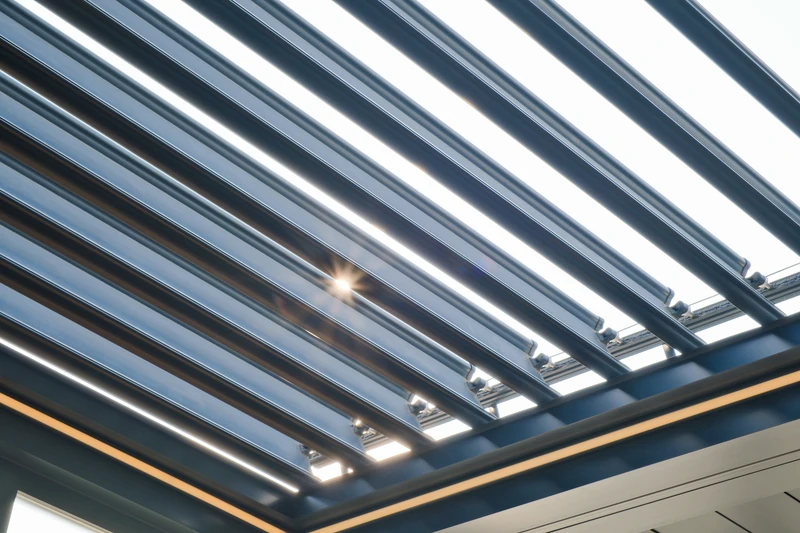
RESPONSIVE ROOF CONTROL
Adapt the space to the day.
Retract or tilt the aluminum louvers as sunlight, shade, airflow and weather change through service hours.
- Retractable roof opening
- Adjustable louver tilt
- Motorized operation
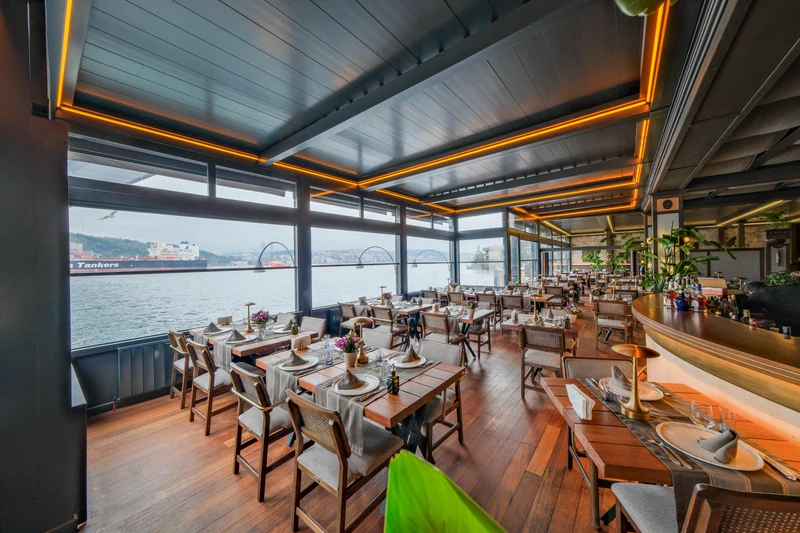
EXTENDED USABILITY
Keep outdoor areas working longer.
Close the roof when conditions change to help keep guest areas, seating and outdoor furnishings protected. Integrated drainage manages rainwater, available rain sensing supports faster response, and integrated lighting helps extend use into the evening.
- Integrated drainage
- Rain sensor capability
- Integrated LED lighting
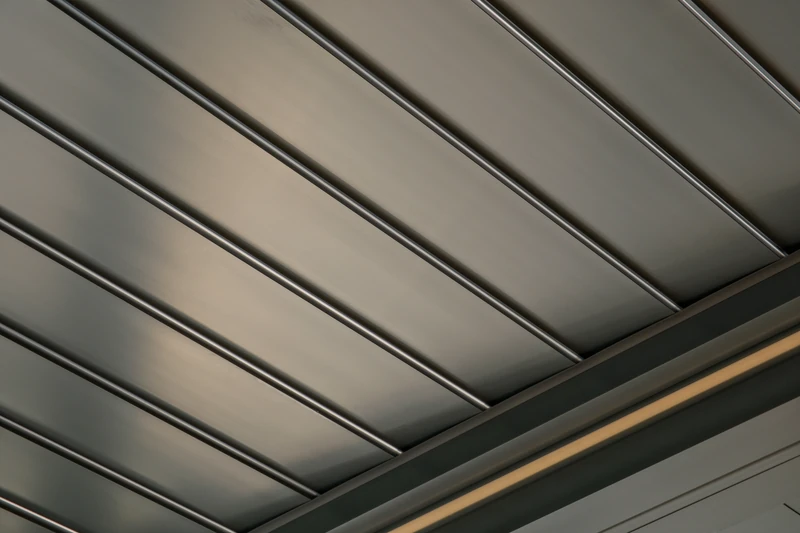
MULTIPLE CONDITIONS
One system. Multiple conditions.
Move from open sky to filtered shade or overhead protection with one coordinated system built around the needs of the site.
- Retract for openness
- Tilt for light and airflow
- Close for overhead protection
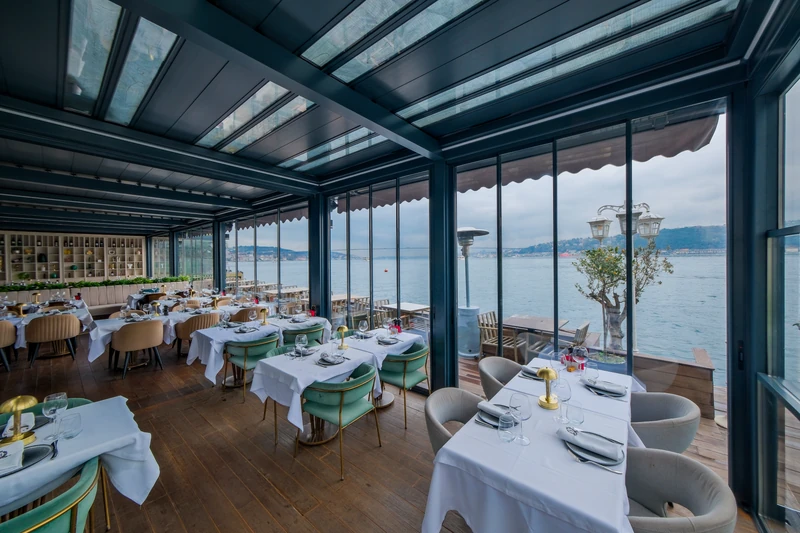
ARCHITECTURAL INTEGRATION
Designed into the project.
Custom sizing and configurations allow Royal to align with larger hospitality, rooftop, multifamily and mixed-use layouts.
- Custom configurations
- Consistent architectural language
- Glass and shading integration
HOW THE SYSTEM WORKS
Three positions. One adaptable outdoor environment.
- 01
Retract
Open the roof to create a more open-air commercial environment.
- 02
Tilt
Adjust the louvers to control sunlight, shade, and airflow.
- 03
Close
Create overhead protection when weather conditions change.
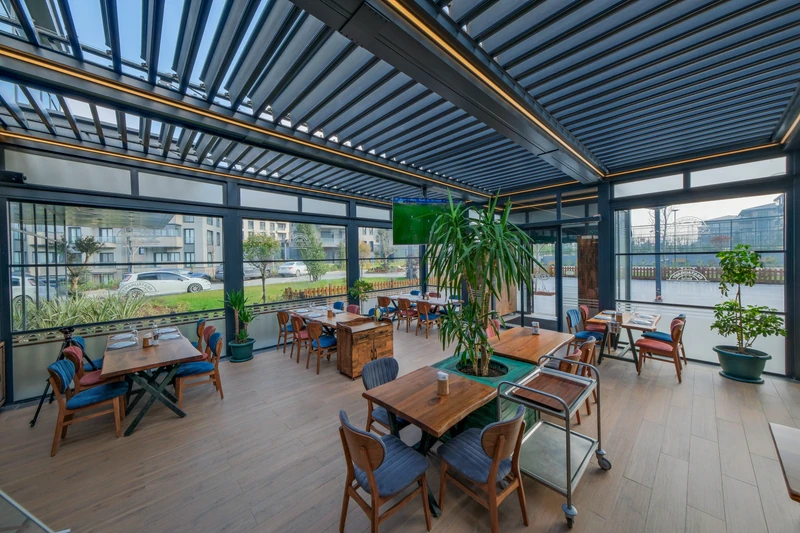
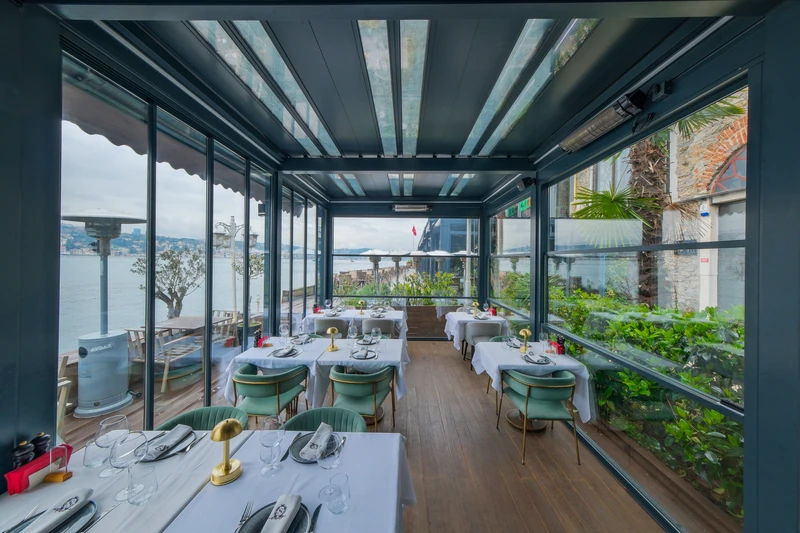
COMMERCIAL APPLICATIONS
Designed for commercial
outdoor environments.
Configure a cohesive outdoor setting around the footprint, use and architectural character of the project.
- Restaurants & Hospitality
- Rooftops & Terraces
- Multifamily
- Mixed-Use Developments
- Commercial Outdoor Areas
INTEGRATED SYSTEMS
Complete the environment around the project.
Pergola, glass and shading systems can be combined into one cohesive outdoor solution.
Upglass
Motorized vertical glass for adjustable enclosure.
Railglass
Sliding glass for protected views and access.
Zip Blind
Motorized shade and privacy control.
Integrated LED lighting
A coordinated lighting layer for evening use.
BIOCLIMATIC PERGOLA
Frequently Asked Questions
How does the retractable and tilting roof work in a commercial setting?
The roof uses motorized aluminum louvers that can both tilt and retract. Tilting helps control sunlight, shade, and airflow, while retracting the roof creates a more open-air environment when conditions allow. This gives restaurants, hospitality spaces, rooftops, and commercial terraces more flexibility than a fixed cover or a system with tilting louvers alone.
What happens to rainwater when the roof is closed or opened after rain?
When the louvers are closed, rainwater is directed through the pergola’s integrated drainage system rather than falling into the guest area below. If water remains on top of the louvers after the rain stops, the system is designed to continue channeling that water away as the roof opens. This helps keep seating areas, outdoor furnishings, and guests protected from unexpected runoff, allowing the space to return to normal use more quickly after changing weather.
How much maintenance does a commercial bioclimatic pergola require?
Unlike traditional wood structures or fabric-based covers, ANKA’s aluminum bioclimatic pergola is designed for outdoor use with relatively low routine maintenance. Ongoing care is typically limited to occasional cleaning, keeping drainage channels clear of leaves and debris, and periodic checks of moving components. For commercial properties, this means less ongoing upkeep compared with materials that require regular staining, sealing, or fabric replacement.
Can a commercial bioclimatic pergola be customized for large or complex spaces?
Yes. The system can be configured around the dimensions, layout, and intended use of the project, including larger footprints and multi-module layouts where appropriate. The final configuration can also be planned around circulation, seating areas, architectural conditions, and other site-specific requirements.
Can glass systems and Zip Blinds be integrated with the pergola?
Yes. A commercial bioclimatic pergola can be combined with Upglass, Railglass, motorized Zip Blinds, and integrated lighting to create a more adaptable outdoor environment. Planning these systems together allows the space to shift between open, shaded, and more enclosed conditions while maintaining one cohesive architectural language.
COMMERCIAL PROJECT INQUIRY
Bring the project
into focus.
Tell us about the site, scope and systems you’re considering, and we’ll use those details to understand the project and next steps.
info@ankaoutdoorsystems.comHospitality · Multifamily · Mixed-Use · Commercial