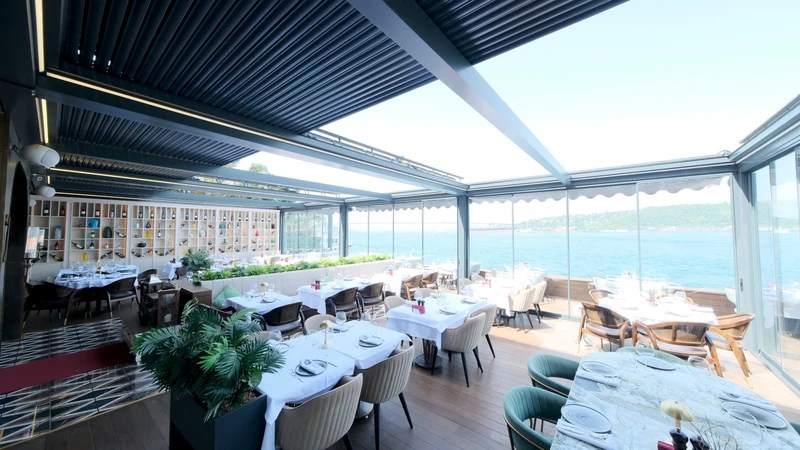
01 / PERGOLAS
Bioclimatic Pergola
Adaptive overhead coverage for hospitality terraces and larger outdoor environments.
Explore COMMERCIAL
Residential
ANKA / COMMERCIAL SYSTEMS
Architectural pergolas, glass systems and motorized shading solutions for hospitality, multifamily and commercial environments.
COMMERCIAL CAPABILITY
From restaurants and hospitality environments to multifamily and mixed-use projects, ANKA delivers integrated outdoor systems designed around the project, the architecture and the way the space needs to perform.
SYSTEMS FOR COMMERCIAL USE
Four systems. One coordinated approach.
01 / PERGOLAS
Adaptive overhead coverage for hospitality terraces and larger outdoor environments.
Explore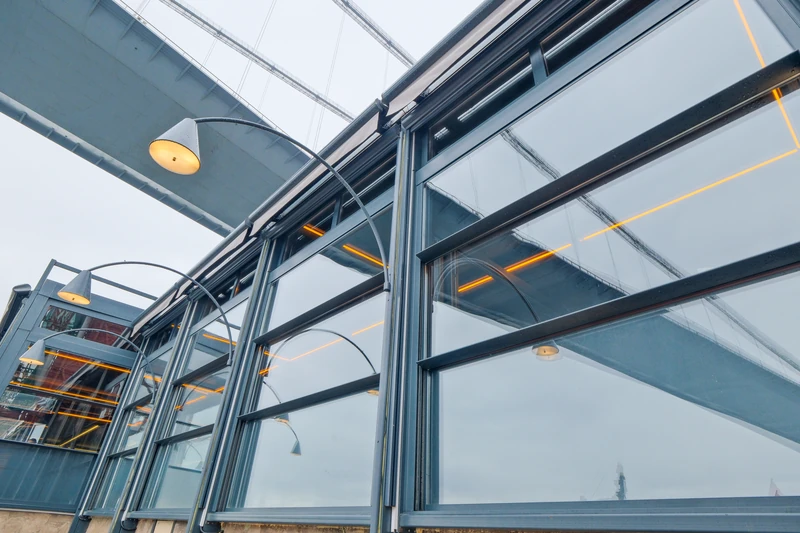
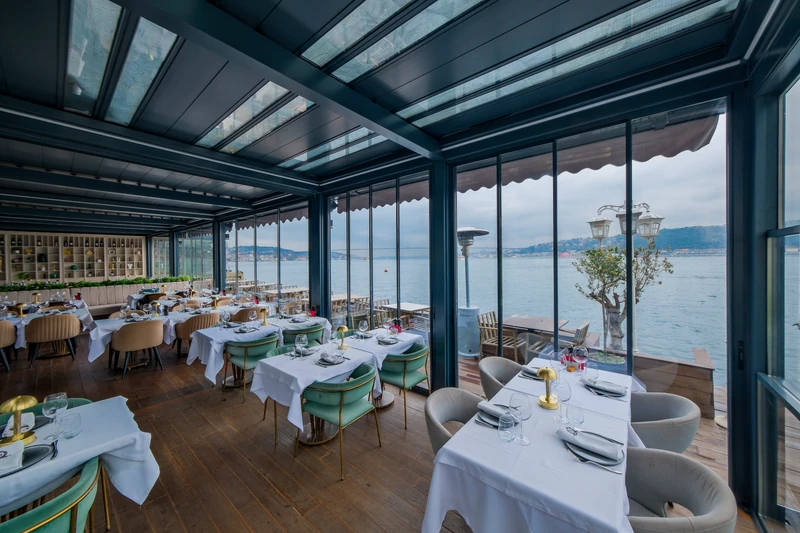
02 / GLASS SYSTEMS
Motorized vertical glass for spaces that need openness and protection on demand.
Explore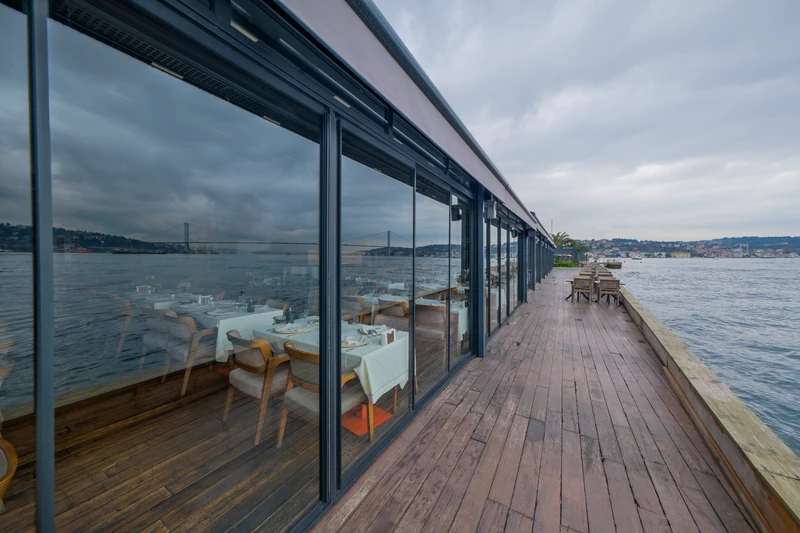
03 / GLASS SYSTEMS
Sliding glass protection that preserves long views and architectural continuity.
Explore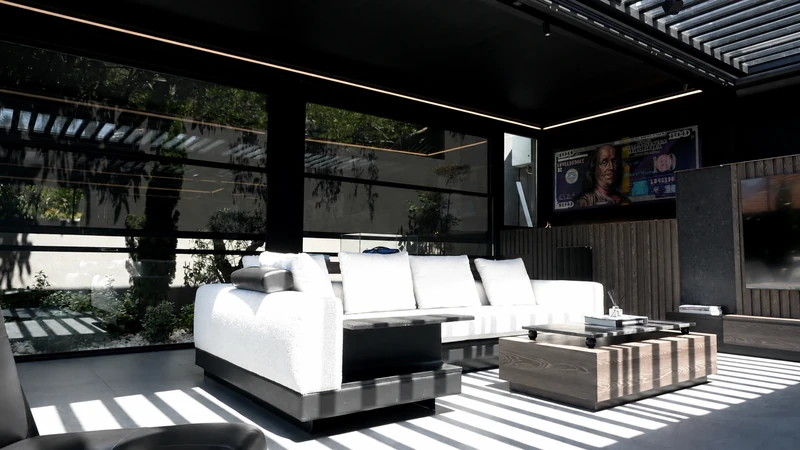
04 / SHADING
Motorized vertical shading for glare, privacy and changing site conditions.
ExploreCOMMERCIAL APPLICATIONS
Outdoor systems shaped by use, exposure and architecture.
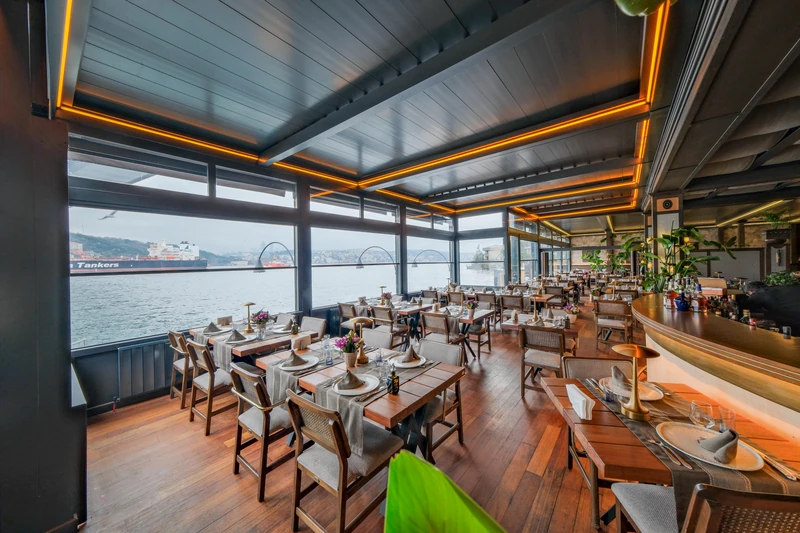
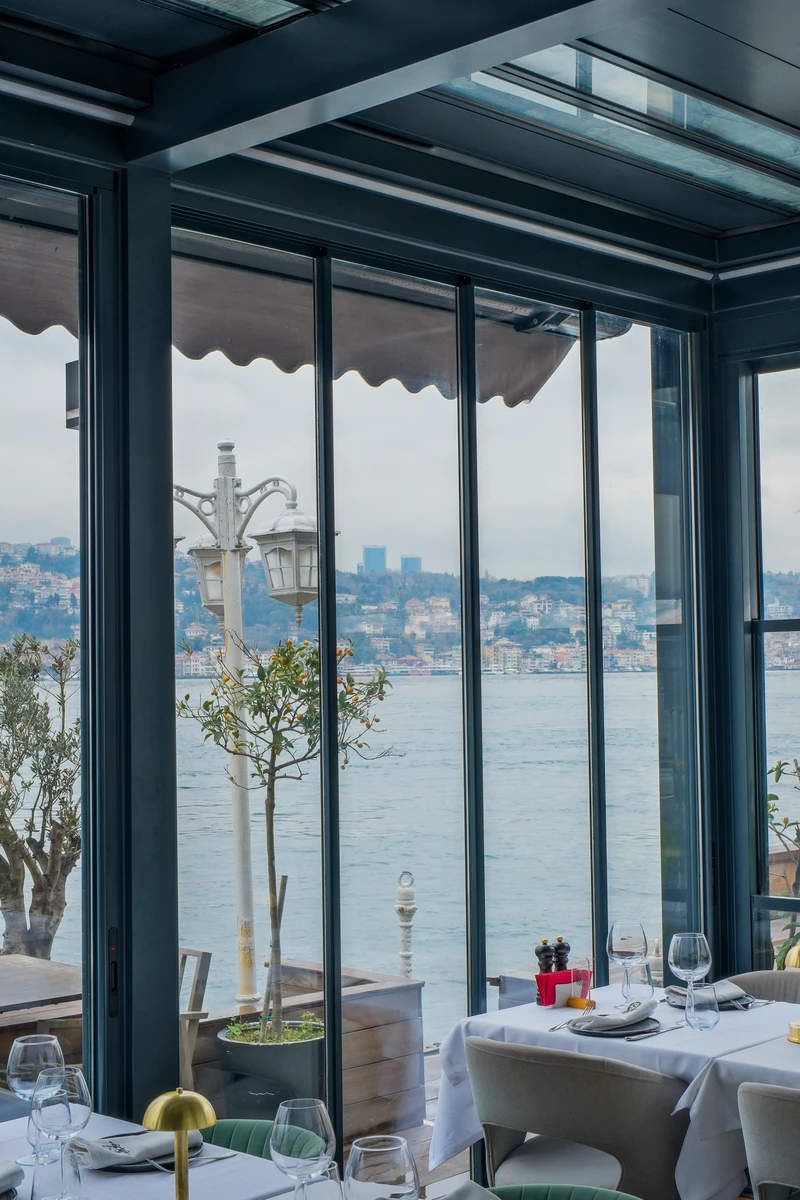
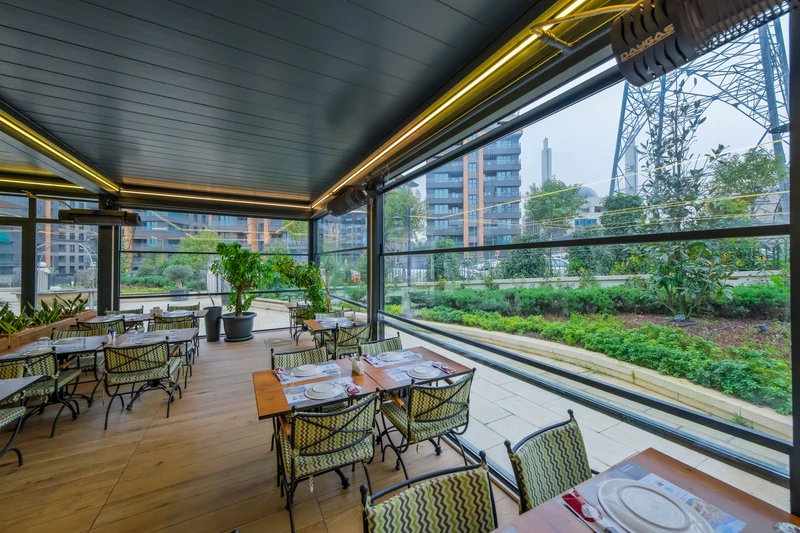
Commercial Outdoor Areas
Restaurants & Hospitality
Rooftops & Terraces
Multifamily
Mixed-Use Development
WHY ANKA / COMMERCIAL
One coordinated approach across structure, enclosure and shade.
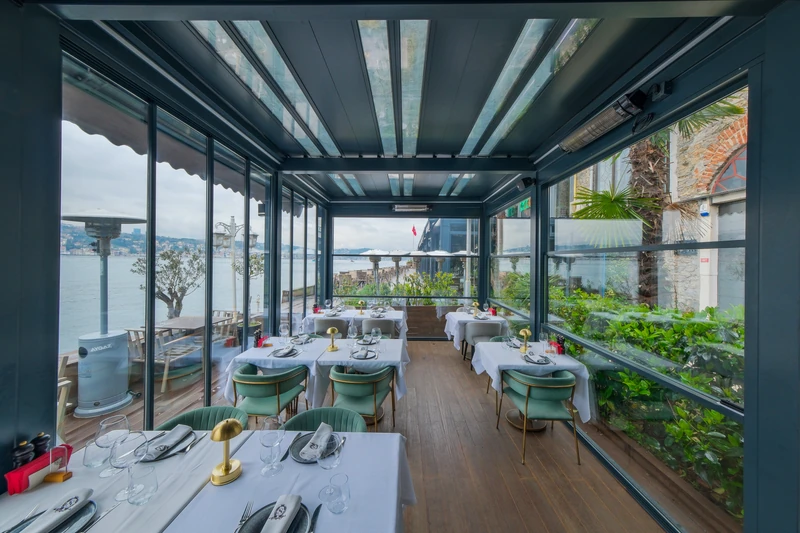
INTEGRATED SYSTEMS
Coordinate overhead protection, glass enclosure, vertical shade and integrated lighting as one considered outdoor environment.
COMMERCIAL
Commercial project pricing depends on the overall size, number of modules, site conditions, system configuration, installation complexity, and optional features such as glass enclosures, motorized shading, lighting, and electrical requirements. Because commercial projects vary significantly in scope, ANKA provides project-specific pricing after reviewing the dimensions, application, and site requirements.
Yes. ANKA systems can be configured around the scale, layout, and intended use of the project. Depending on the site, this may include multiple pergola modules, glass enclosures, motorized shading, lighting, and other integrated components. The goal is to create a solution that fits the architecture and operational needs of the space rather than forcing the project into a standard residential-style configuration.
Requirements can vary by municipality, property, project type, and scope. ANKA reviews the applicable local requirements early in the planning process and considers them when developing the project configuration. This helps identify necessary steps before installation and allows the project to move forward in line with local requirements and site conditions.
Yes. Bioclimatic pergolas, Upglass, Railglass, Zip Blinds, and lighting can be planned together as part of one cohesive outdoor system. Coordinating these components from the beginning helps create a cleaner architectural result and allows the space to adapt between open, shaded, and more enclosed conditions as needed.
An adaptable outdoor system can turn patios, terraces, and rooftop areas that may otherwise sit underused during colder or less favorable weather into more comfortable, usable guest space. For restaurants and hospitality properties, that can mean additional seating capacity, shorter wait times during busy periods, and a more consistent guest experience throughout the year. By allowing more of the property to remain operational across changing seasons, the outdoor area can also become a stronger revenue-producing part of the business rather than space that is only valuable during ideal weather.
Depending on the size, seating capacity, operating model, and project investment, the additional usable space can also create a meaningful path toward recovering the cost of the system over time.
COMMERCIAL PROJECT INQUIRY
Tell us about the site, scope and systems you’re considering, and we’ll use those details to understand the project and next steps.
info@ankaoutdoorsystems.comHospitality · Multifamily · Mixed-Use · Commercial