
ROYAL
Bioclimatic Pergola
A retractable and tilting architectural roof designed for adaptable outdoor living throughout the year.
Retractable Bioclimatic Pergola System
Open to the sky.
Protected when you need it.
The Royal Bioclimatic Pergola combines retractable and tilting aluminum louvers with integrated drainage, lighting and motorized control — giving you the freedom to open the roof, manage shade and create protection when conditions change.
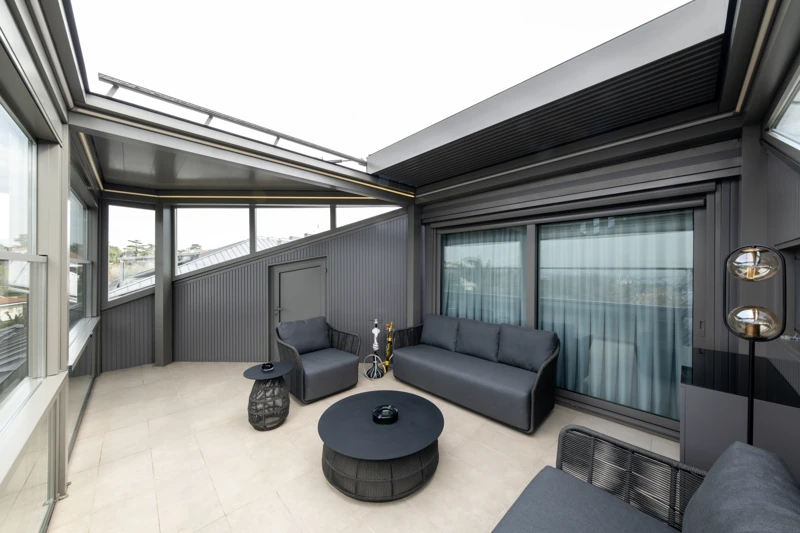
BUILT AROUND YOUR EVERYDAY
Freedom, in every detail.
- 01
Retractable aluminum louvers
- 02
Adjustable louver tilt
- 03
Integrated drainage
- 04
Motorized operation
- 05
Integrated LED lighting
- 06
Rain sensor capability
- 07
Custom sizing and configurations
- 08
Optional glass and shading integration
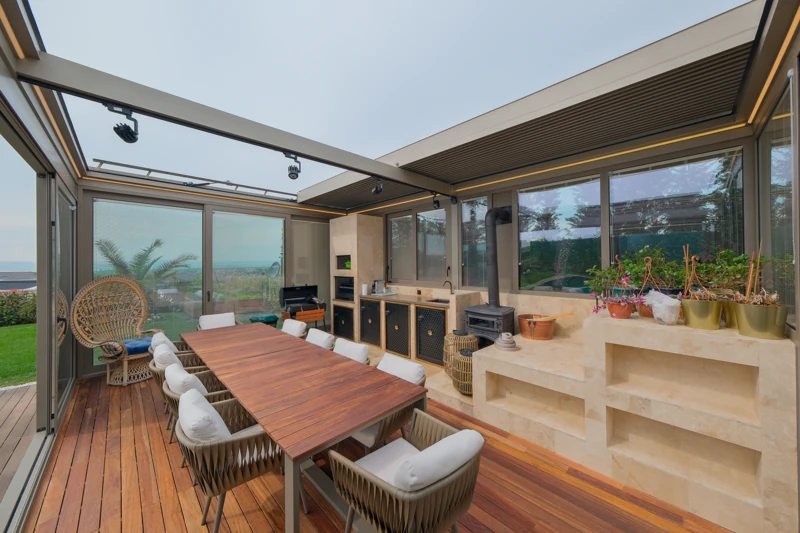
RETRACTABLE ROOF
Make room for open sky.
Retract the aluminum louvers to open the roof fully. Bring daylight and open sky into the patio, then restore overhead shade whenever you want it.
- Fully retractable roof
- Motorized operation
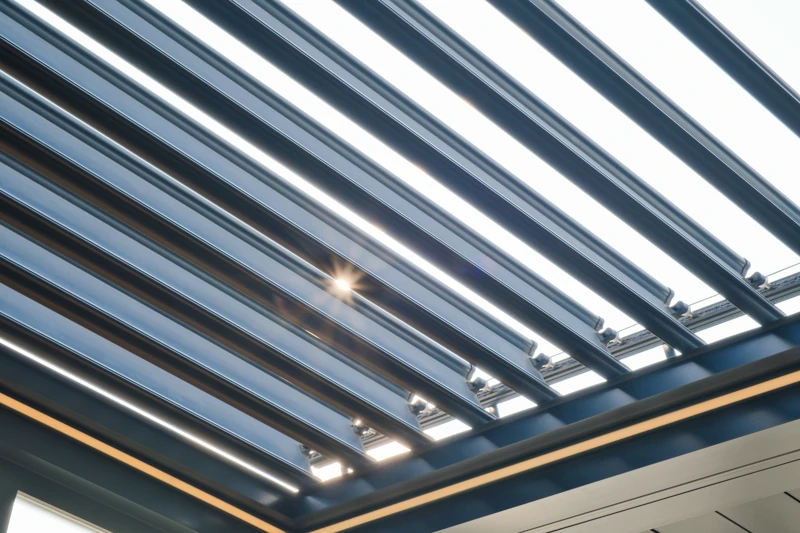
SUN & SHADE CONTROL
Find your balance of light.
Tilt the louvers to fine-tune sunlight, shade and airflow without fully retracting the roof.
- Adjustable aluminum louvers
- Controlled shade without closing off the sky
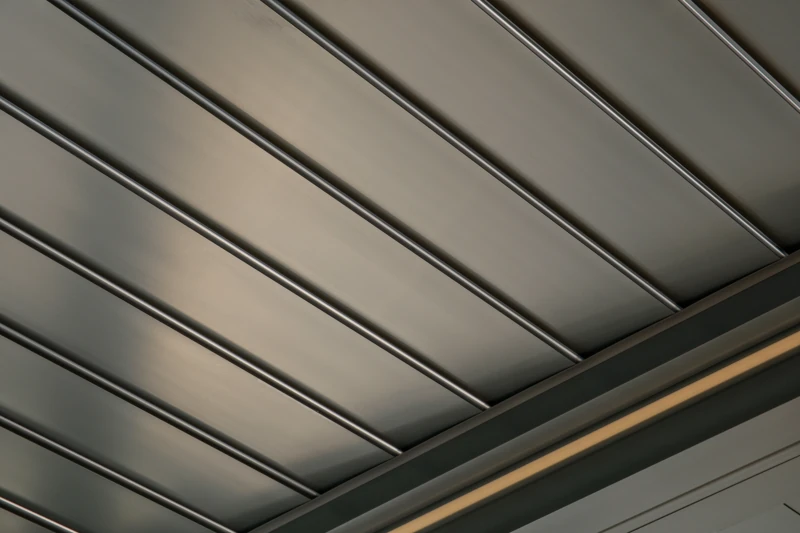
PROTECTION & CONTROL
Ready for a change in weather.
Close the louvers for overhead protection while the integrated drainage system channels rainwater away from the space below. Even after the rain stops, collected water is directed through the drainage system as the roof opens, helping keep the patio and outdoor furnishings protected from unexpected runoff.
- Integrated drainage
- Motorized roof movement
- Rain sensor capability
- Integrated LED lighting
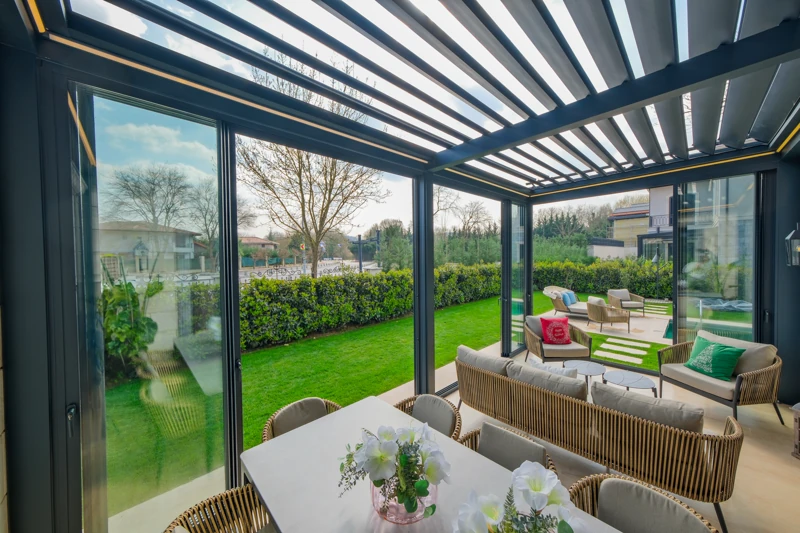
MORE TIME OUTDOORS
More ways to use the space, across more seasons.
Adapt the roof to changing daylight and weather. Add glass and shading systems for a more sheltered setting, and integrated LED lighting for evenings outdoors.
- Optional glass integration
- Optional motorized shading
- Integrated evening lighting
HOW THE SYSTEM WORKS
Three ways to shape your day.
- 01
Retract
Open the roof fully to bring sunlight and open sky into the space.
- 02
Tilt
Adjust the aluminum louvers to control shade, airflow and sunlight.
- 03
Close
Create overhead protection when weather conditions change.
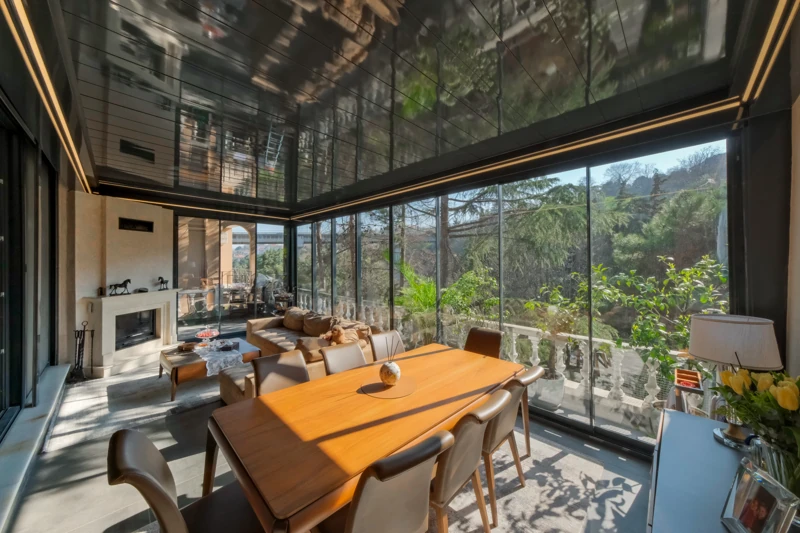
DESIGNED AROUND YOUR HOME
Designed for the
architecture around it.
Configure the system around the dimensions, layout and character of your home. Custom sizing and complementary glass or shading help create an outdoor space that feels integrated.
- Custom sizing and configuration
- Glass and shading integration
OPTIONAL INTEGRATIONS
Build beyond the roof.
Upglass
A glass enclosure for a more sheltered space.
Railglass
Sliding glass for a seamless connection outdoors.
Zip Blind
Motorized shade and privacy.
Integrated LED lighting
Extend the atmosphere into the evening.
BIOCLIMATIC PERGOLA
Frequently Asked Questions
How does the retractable and tilting roof work?
The roof uses motorized aluminum louvers that can both tilt and retract. Tilting the louvers lets you control sunlight, shade, and airflow, while retracting the roof creates a more open-air environment when you want maximum openness. This combination gives you more flexibility than a fixed patio cover or a pergola with tilting louvers alone.
What happens to rainwater when the roof is closed or opened after rain?
When the louvers are closed, rainwater is directed through the pergola’s integrated drainage system rather than falling into the patio area below. If water remains on top of the louvers after the rain stops, the system is designed to continue channeling that water away as the roof opens. This helps keep the space beneath the pergola dry, protecting outdoor furniture and creating a more comfortable, usable patio even after the rain has passed.
How much maintenance does a bioclimatic pergola require?
Unlike traditional wood structures or fabric-based covers, ANKA’s bioclimatic pergola uses aluminum components designed to handle outdoor conditions with minimal upkeep. Routine maintenance is typically limited to occasional cleaning and keeping the integrated drainage channels clear of leaves and debris so water can flow properly. Periodic checks of the moving parts are also recommended, but the system does not require the same level of ongoing maintenance associated with wood staining, sealing, or fabric replacement.
Can a bioclimatic pergola be attached to my home or installed freestanding?
Yes. A bioclimatic pergola can be designed as either an attached structure or a freestanding system, depending on the property, layout, and intended use of the space. The right configuration depends on factors such as the home’s architecture, available dimensions, site conditions, and local requirements, so each project should be planned individually.
Can glass walls and motorized zip blinds be integrated with the pergola?
Yes. Bioclimatic pergolas can be combined with systems such as sliding glass, motorized guillotine glass, and motorized zip blinds to create a more enclosed and adaptable outdoor environment. These systems can be planned together from the beginning so the pergola, glass, shading, and lighting work as one cohesive architectural solution.
YOUR NEXT CHAPTER, OUTDOORS
Ready to design your pergola?
Tell us a little about your home
and the space you have in mind.